

No one needs an architect to draw up plans for a loft conversion or to manage a renovation project. But many projects that people plan to manage themselves need architectural help by the time the stud walls have gone up.
Removing a Load-Bearing Wall
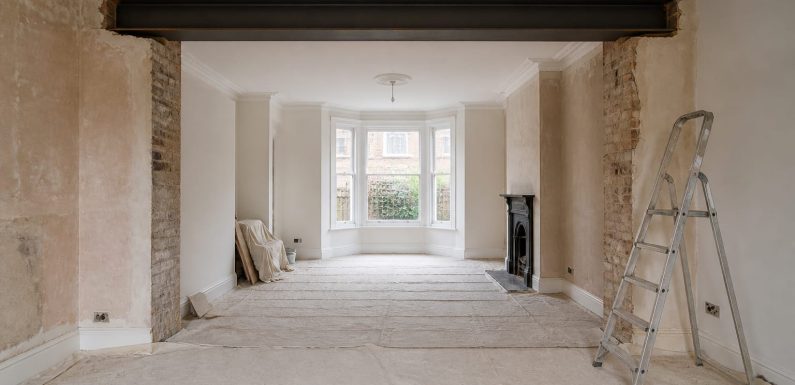
If you are planning to remove a load-bearing wall and create an open-plan kitchen-diner, or remove a chimney breast, you will need someone to work out where the load from above will travel to and how you can move it. A structural engineer will do the calculations but it is the architect who can then work out the effects of these changes to the rest of the structure.
Extensions Beyond Permitted Development
Most single-storey rear extensions are considered to be within the Permitted Development rules of the Planning (Listed Buildings and Conservation Areas) Act 1990, although there are restrictions on size and height (see the government’s planning portal for full details). There are however restrictions on side extensions and if you exceed any of the limits then you will require full Planning permission for your extension. In these cases having proper drawings and a design that anticipates the concerns of the local Planning Officers will be invaluable.
Listed Buildings and Conservation Areas
Monmouth is a lovely town in a conservation area and has many listed buildings. Working in Monmouth means that an experienced architect has a good working relationship with the local conservation officers and therefore can provide advice on issues such as the colour of your front door, window replacements, render, roofing materials etc and help to avoid several rejected planning applications. See also Monmouth Architect.
Loft Conversions With Roof Changes
A simple loft conversion within the constraints of the existing roof space (such as roof lights and a flat ceiling) is easy to design. However, as soon as you start to modify the existing roof space and introduce features such as dormers, then the conversion starts to require more complex design and structural input.
Larger Builds and Full Renovations
New builds and full domestic renovations are complex projects involving multiple parties including the local authority (for planning and Building Regulations approval), a structural engineer, a builder and a number of other trades. They require a single point of contact who can manage the design and ensure all parties are working with the same drawings. Your architect should be a chartered member of the RIBA (Royal Institute of British Architects), ensuring they are qualified to deal with projects of this nature and fully insured.
When You Probably Don’t Need One
Single brickwork repairs (e.g. to rotten lintels or window frames) such as replacement like-for-like windows, repointing of brickwork or other like-for-like work does not require an architect. A simple drawing for a single-storey extension that will fit within the limits of permitted development with no structural alterations to the building can often be provided by the builder themselves using a simple sketch.
Most building problems arise from mistaken assumptions as to what work requires what category of work. So it is best to establish that first.
