

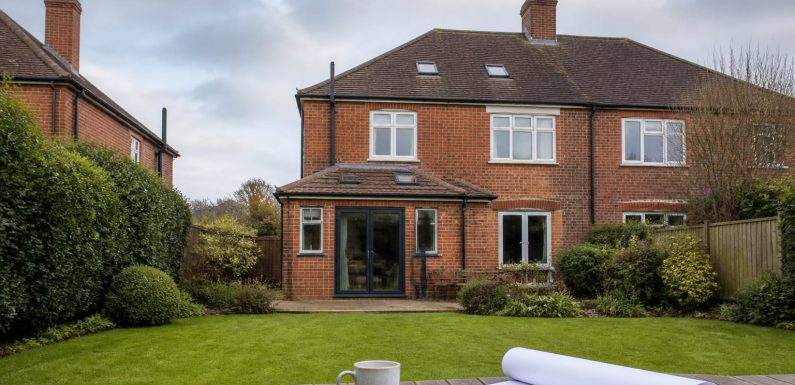
We tackle a number of projects, but it’s not all easy and straightforward. Some moments are more noteworthy than others, and if you recognise yourself in any of the following, it’s likely that an architect is required for your home project.
A Loft Conversion Or Extension
If you are planning a loft conversion or extension to the rear or side of your house that penetrates into the existing building then you are going to need drawings for Building Control purposes. This means that, as well as producing drawings for you of your proposed works, an architect will also produce the calculations for new beams, a new staircase, new floor loads, etc and a complete Building Control package that your builder can use.
Anything Beyond Permitted Development
Work that normally would fall within the Permitted Development rights of a property (e.g. small single storey extension to the side of a semi-detached house) will require a full planning application. This is particularly the case where a property is a listed building, is in a Conservation Area, or requires bulky bin storage.
Removing A Structural Wall
When Victorian and Edwardian terraces are demolished for new kitchens and living rooms, it is not uncommon for homeowners to wish to remove load-bearing walls. Architects can determine which are structural and specify steel or timber beam solutions. They can also work with a structural engineer to create the new space and ensure that the ceiling does not collapse.
Making The Most Of A Tight Plot
Narrow plots in London need special consideration and a designer to maximise light to the ground floor, utilising Rooflights, a glazed rear wall and floor plan to draw light through the property and create functional and wonderful spaces.
A Feasibility Study Before You Buy
It is always wise to commission a feasibility study prior to purchase in order to assess the potential of a property to extend. Often a series of rough sketches are drawn up to highlight potential problems and indicate whether a side return, loft conversion or even basement extension could gain consent and cost what to expect.
Digging A Basement Or Building On The Boundary
As mentioned above, Basement digs and structures built very close to the boundary with neighbours are subject to Party Wall rules, and need to gain the consent of neighbours prior to survey. It’s also sensible to get the project set out clearly enough for a party wall surveyor to be able to assess the proposed works quickly and easily – again something that an architect can help with. Chartered town planning experts such as Residential Architects London can also offer advice on these matters.
In summary, a residential architect can save much time, stress and cost if brought in early at any of the six key moments outlined above.
